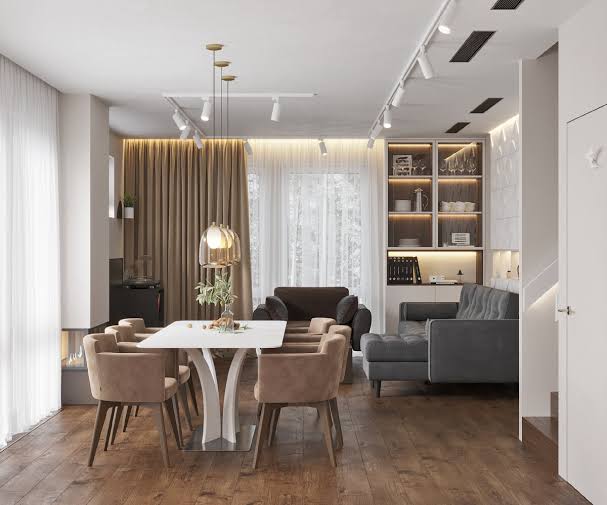
Residential Interior Design
We design houses, apartments, lofts, villas, holiday homes, and investment properties with a focus on comfort, character, and practical living. Our residential interior design service can cover one room or an entire property.
We help clients define the layout, style, colour scheme, furniture arrangement, lighting, storage, materials, and finishing details. The result is a home that feels connected from room to room without becoming repetitive or impersonal.
Our residential design services may include:
- • Whole-home interior design.
- • Apartment and loft design.
- • Living room and dining room planning.
- • Bedroom and children’s room design.
- • Home office interiors.
- • Guest room and multifunctional space planning.
- • Furniture and accessory selection.
- • Interior styling and final finishing.
Space Planning and Interior Layouts
Space planning is the foundation of a successful interior. Before choosing furniture or decorative finishes, we analyse how the available area can be used most effectively.
We prepare furniture layouts, circulation plans, zoning concepts, and functional recommendations for rooms of different sizes and shapes. We consider door swings, windows, radiators, outlets, storage access, walking paths, and the relationship between adjacent spaces.
Our space planning service is especially useful for:
- • Small apartments where every metre matters.
- • Open-plan kitchens and living areas.
- • Homes with awkward corners or narrow corridors.
- • Rooms that need to serve several purposes.
- • Offices requiring focused work areas and collaborative zones.
- • Rental properties that need flexible furniture arrangements.
A carefully planned layout can make a room feel calmer, more spacious, and easier to use without requiring major structural changes.
Kitchen and Bathroom Design
Kitchens and bathrooms require a balance of aesthetics, ergonomics, durability, and technical coordination. HabitatDraft Homes helps clients develop attractive and practical spaces that fit the property and the way it is used.
For kitchens, we can assist with cabinet layouts, worktop materials, appliance positioning, splashbacks, lighting, handles, storage solutions, seating areas, and colour combinations. We pay attention to the relationship between preparation zones, cooking areas, sinks, refrigeration, dining, and circulation.
For bathrooms, we help plan sanitaryware, showers, baths, vanity units, mirrors, lighting, tiles, storage, and moisture-resistant finishes. We can create concepts for compact guest bathrooms, family bathrooms, elegant master suites, and accessible spaces.
Our kitchen and bathroom design service may include:
- • Initial layout studies.
- • Cabinet and fixture positioning.
- • Tile and surface selection.
- • Lighting recommendations.
- • Hardware and fitting specifications.
- • Storage planning.
- • Colour and material palettes.
- • Coordination with installers and suppliers.
Renovation and Refurbishment Planning
A renovation project benefits from careful preparation before construction begins. We help clients understand the design possibilities of their property and establish a clear direction before spending money on materials or labour.
Our refurbishment planning service can include room-by-room design concepts, finish schedules, furniture plans, lighting ideas, joinery recommendations, and coordination notes for contractors. We can also help identify which existing elements should be retained, restored, replaced, or repurposed.
This approach is suitable for:
- • Period properties that need sensitive updating.
- • Modern homes requiring a new identity.
- • Apartments being prepared for sale or rental.
- • Recently purchased properties needing personalisation.
- • Homes undergoing structural or cosmetic renovation.
- • Spaces affected by poor lighting, outdated finishes, or insufficient storage.
We aim to make design decisions earlier, when changes are easier and less expensive to manage.
Colour Consultation and Material Selection
Colour influences the atmosphere, perceived size, brightness, and emotional character of a room. We develop colour palettes that work with the architecture, daylight, existing finishes, furniture, and intended mood of the space.
We can help you choose wall colours, ceiling tones, wood finishes, fabrics, tiles, metals, worktops, flooring, and decorative surfaces. Instead of selecting isolated products, we create coordinated palettes that give the interior a consistent visual language.
Material selection is also guided by practical considerations such as maintenance, durability, touch, ageing, cleaning requirements, and budget. A beautiful material must also be appropriate for its location and expected use.
Furniture, Lighting, and Window Treatment Design
Furniture gives an interior its scale and comfort. We source and specify pieces that fit the layout, support the intended use, and complement the architectural character of the space.
Our furniture service may include sofas, beds, dining tables, chairs, desks, storage units, coffee tables, rugs, mirrors, artwork, and accessories. We can work with ready-made products, custom furniture, antiques, local makers, or a combination of different sources.
Lighting is planned in layers to create flexibility and atmosphere. We consider ambient lighting, task lighting, accent lighting, decorative fixtures, colour temperature, controls, and the position of natural light. Window treatments are selected to provide privacy, light control, softness, and visual balance.
3D Visualisation and Design Presentations
Many clients find it difficult to imagine how plans, materials, and furniture will look together. We use design presentations and, where appropriate, three-dimensional visualisations to make the proposed interior easier to understand.
A presentation may include:
- • Concept images and inspiration references.
- • Furniture plans.
- • Colour palettes.
- • Material boards.
- • Lighting references.
- • Elevations or joinery sketches.
- • Product specifications.
- • 3D room views.
- • Budget guidance and next steps.
Visual communication allows clients to review the direction before ordering products or beginning construction.
Commercial Interior Design
We create interiors for offices, studios, salons, retail spaces, cafés, hospitality venues, professional practices, and other commercial environments. The design must reflect the identity of the business while supporting comfort, efficiency, customer experience, and operational requirements.
Commercial interior design services can include reception areas, consultation rooms, workspaces, meeting rooms, staff areas, retail displays, customer seating, lighting schemes, branded finishes, and flexible layouts.
We consider how clients, employees, visitors, and suppliers move through the space. A well-planned commercial interior can communicate professionalism, improve usability, and create a memorable experience.
Styling, Furnishing, and Final Installation
The final details often determine whether an interior feels complete. We help bring the design together through artwork, textiles, accessories, mirrors, plants, books, decorative objects, and carefully selected functional pieces.
For clients who want a finished result without managing every detail, we can provide furnishing schedules, purchasing assistance, delivery coordination, installation guidance, and final styling support.